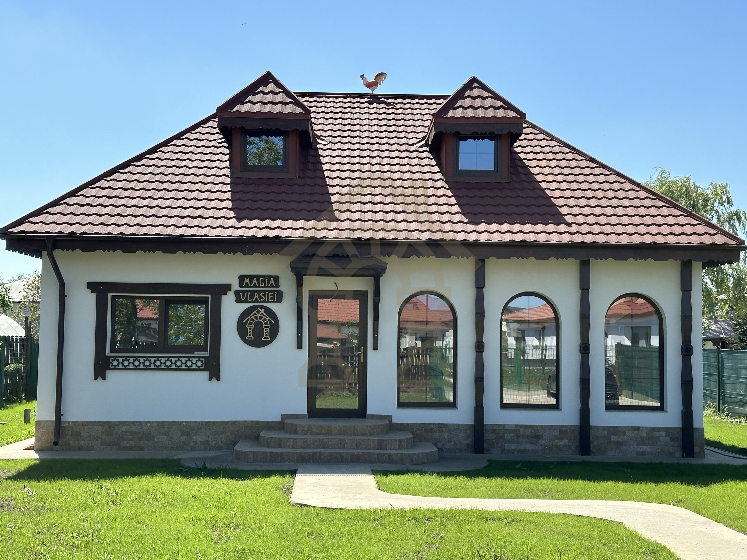
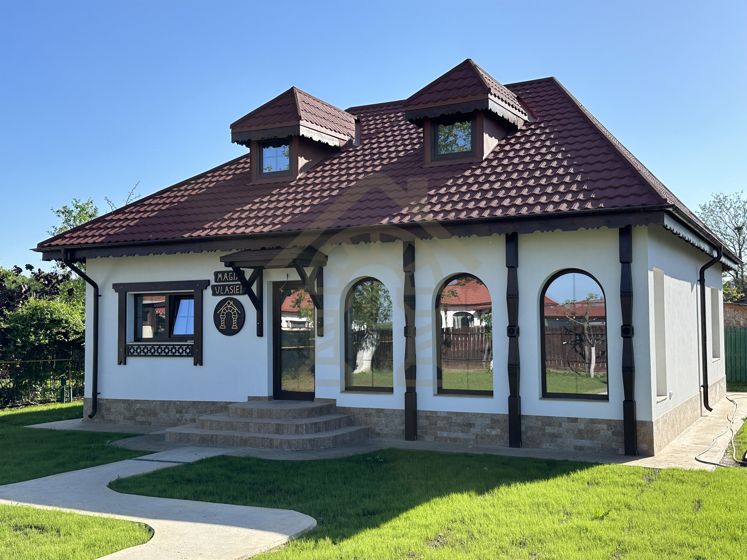
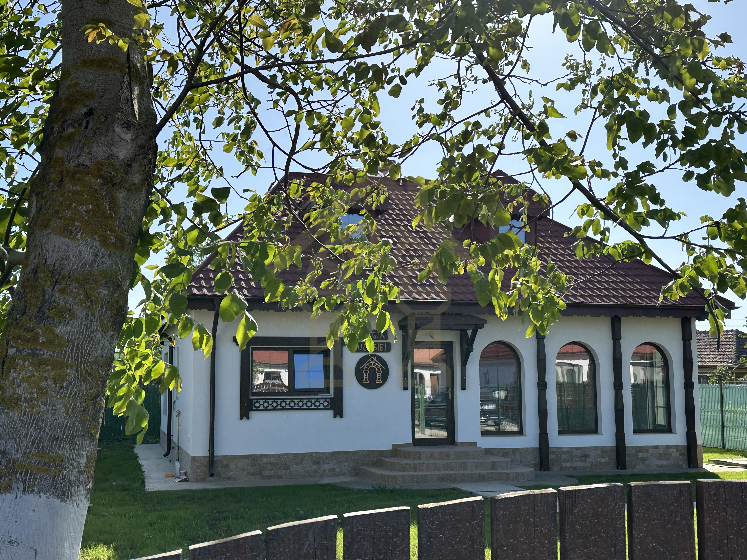
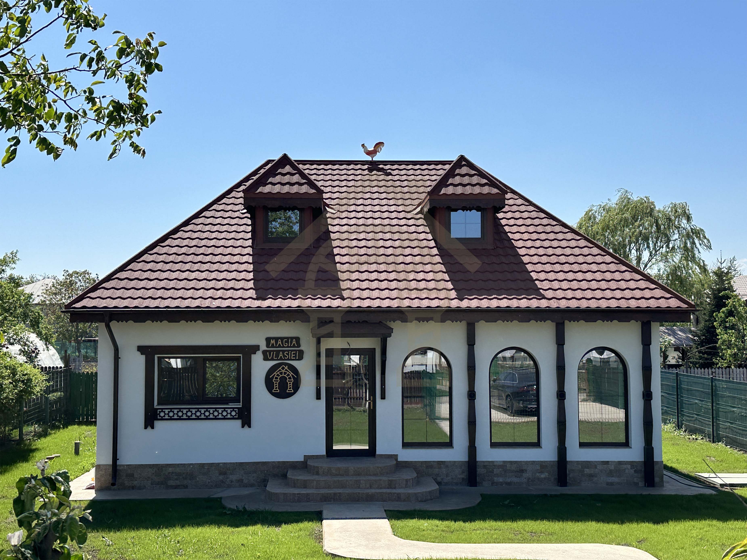
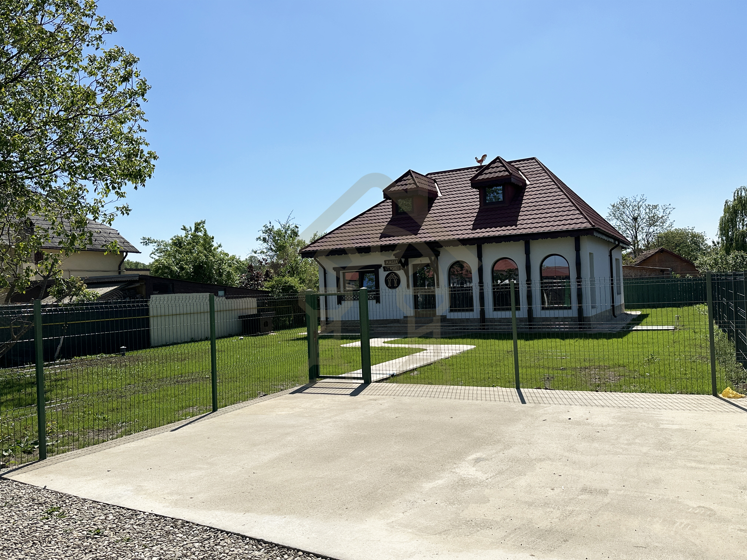
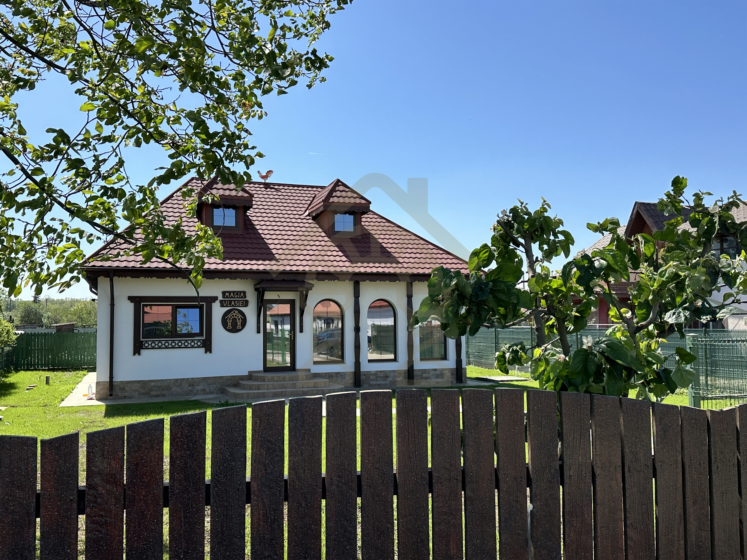
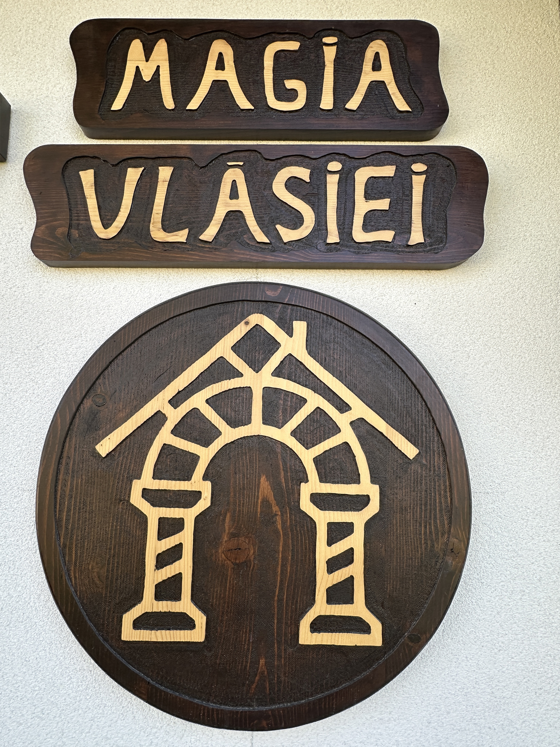
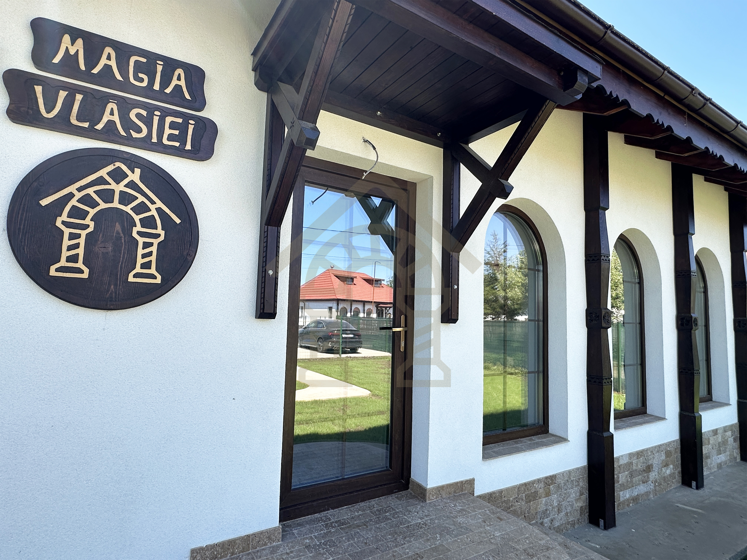
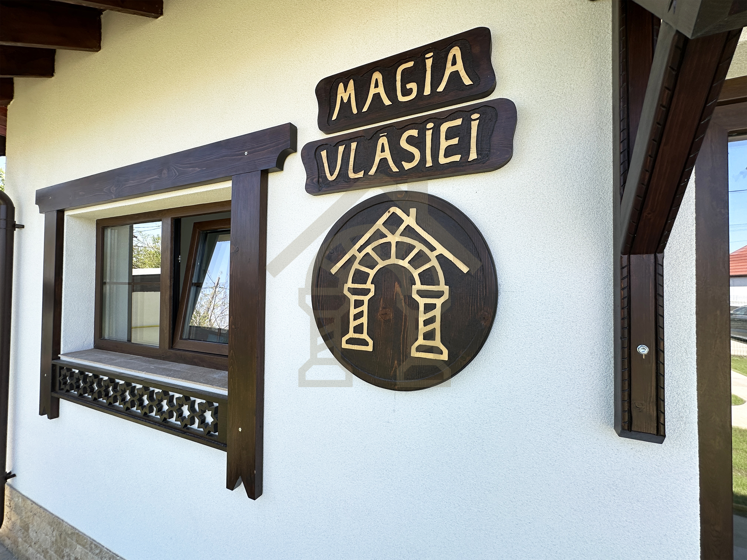
Villa Magia Vlăsiei is a Good Residence signature home.
About Good Residence
We are passionate about Neo-Romanian architecture and respect its principles to create beautiful, authentic and timeless homes designed to be passed down to future generations.
At Good Residence, we have built a community that understands, respects and appreciates our mission. For us, values are not merely words; they are reflected in our actions, behaviour and the way we work every day.
To achieve durable, high-quality construction, we carefully select high-performance materials and continuously supervise their use throughout the building process. Every stage is carefully planned together with our engineers and architects, and we work exclusively with carefully selected craftsmen.
“We build every home as if it were our own” is not just a slogan.
Location and development
Villa Magia Vlăsiei is part of the Good Residence development, located near the Biglaru Forest in Moara Vlăsiei.
Living close to the forest offers the advantages of a quieter, more natural environment, clean air and numerous opportunities for outdoor activities.
The location of Good Residence provides a peaceful lifestyle away from major sources of noise and pollution.
The garden
The generous garden provides numerous landscaping possibilities as well as plenty of space for growing your own fruit and vegetables.
At the same time, the generous plot offers privacy from neighbours and passers-by and contributes to the property's potential for long-term appreciation.
The house has been carefully positioned on the plot to maximise the usable garden area and enhance the overall property.
Villa Magia Vlăsiei
Villa Magia Vlăsiei is a Good Residence signature home.
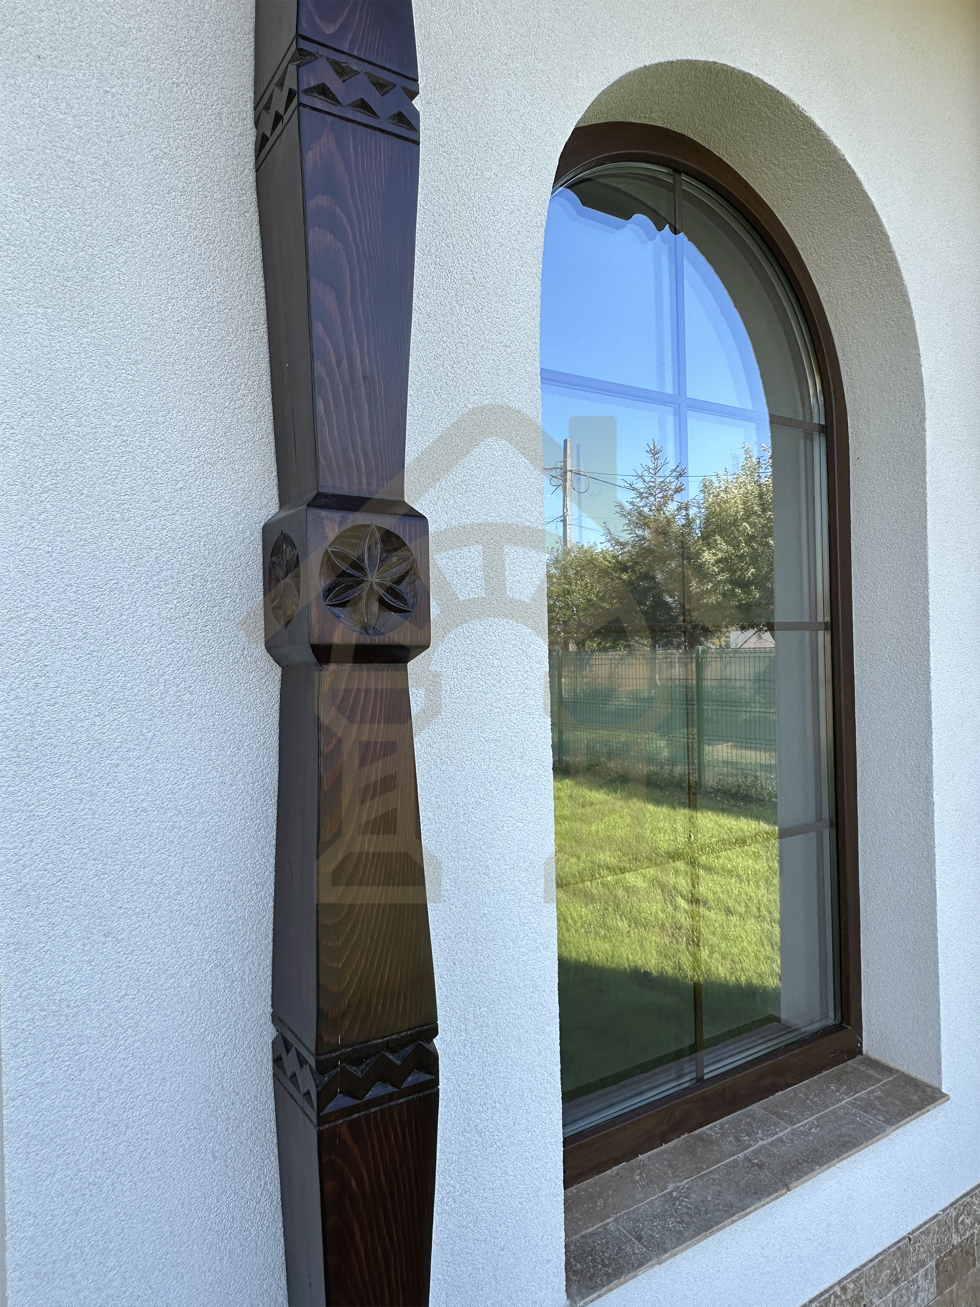
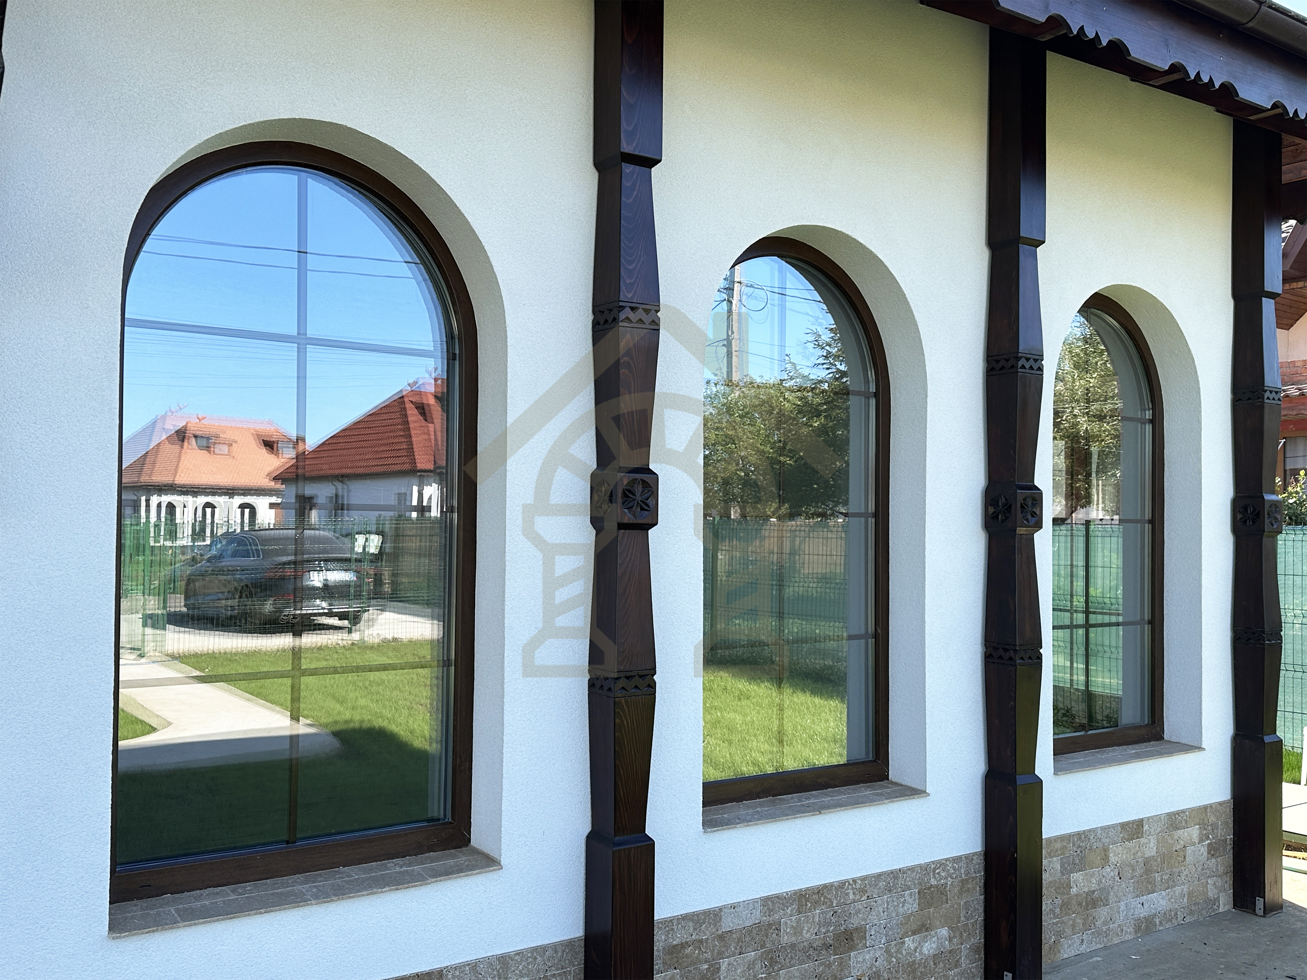
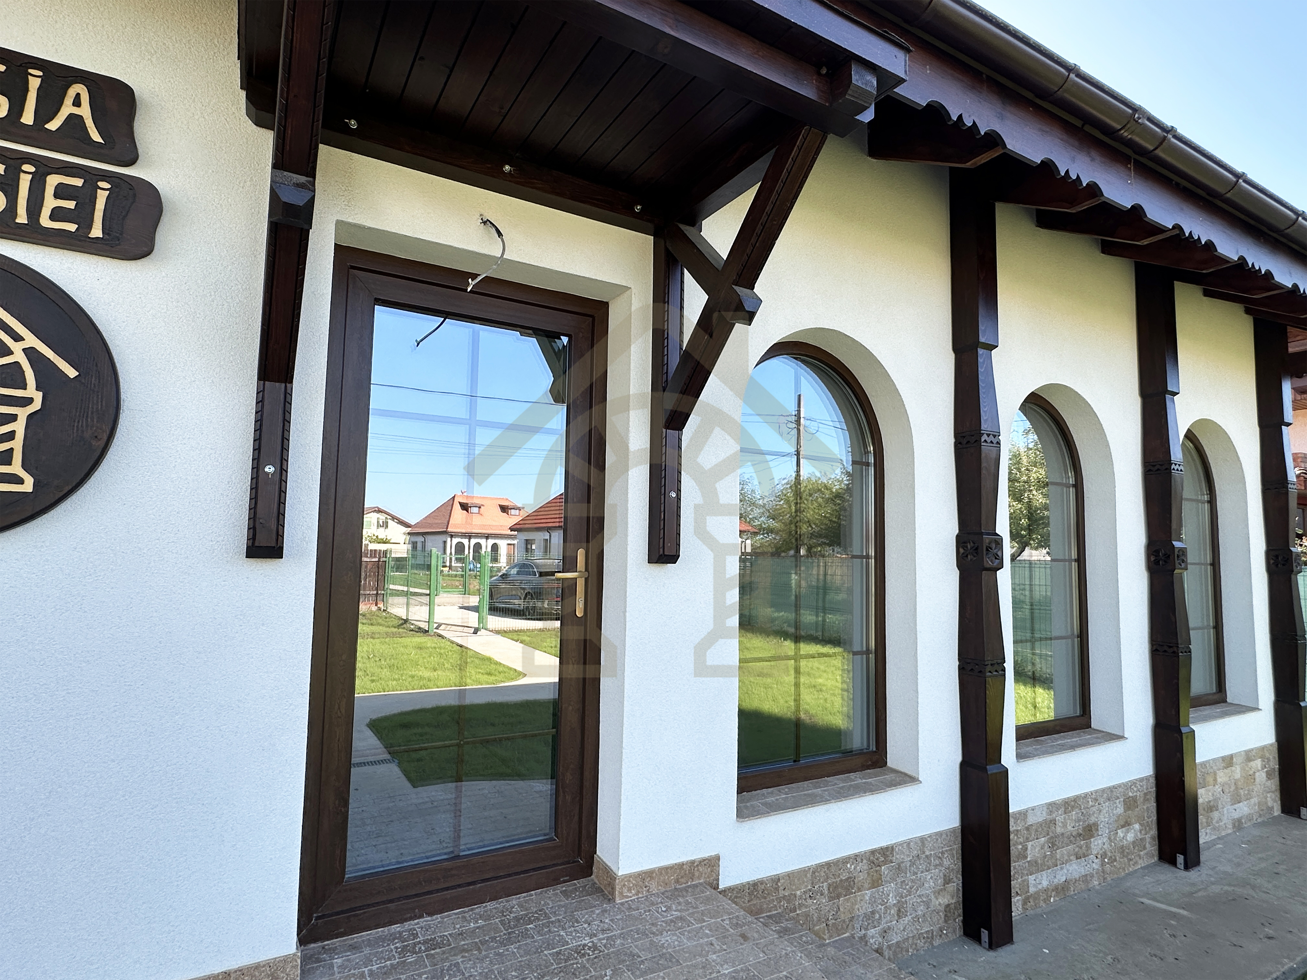
Its architectural proportions, handcrafted wooden decorations created by traditional craftsmen, natural stone, carefully selected materials backed by more than 20 years of experience, and meticulous attention to detail give the house its distinctive character.
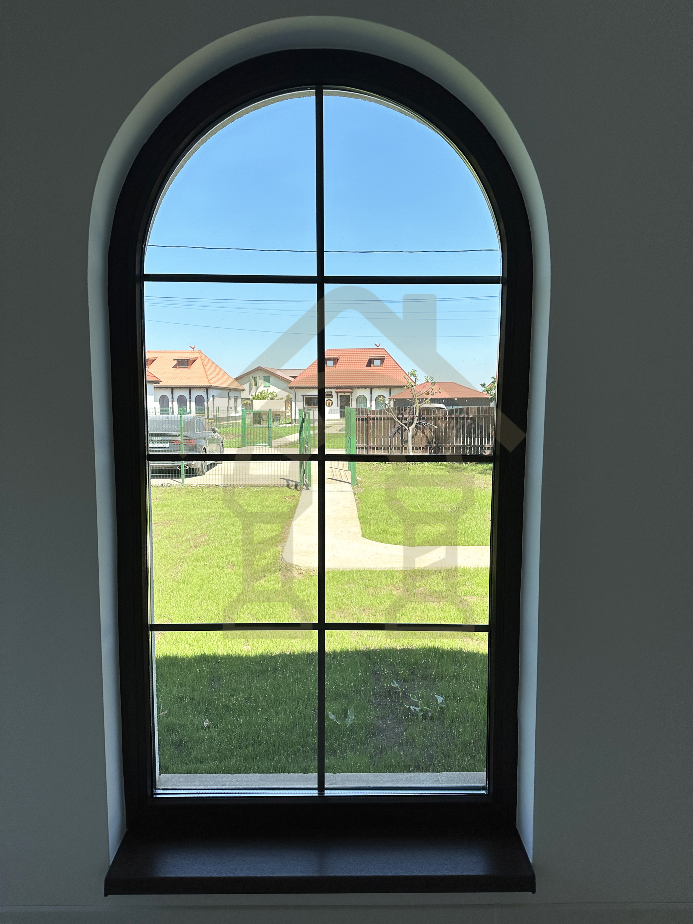
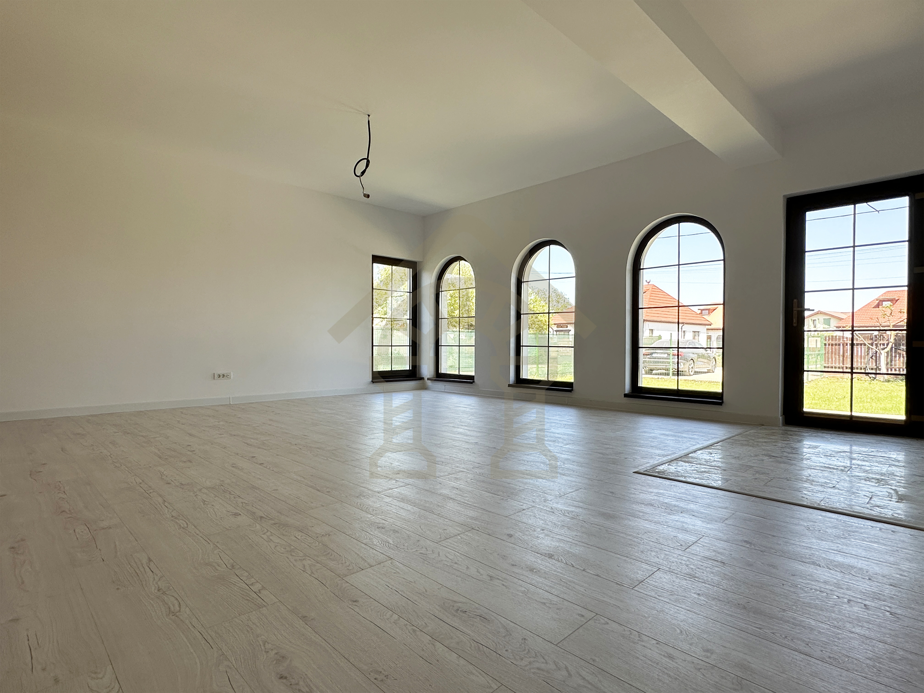
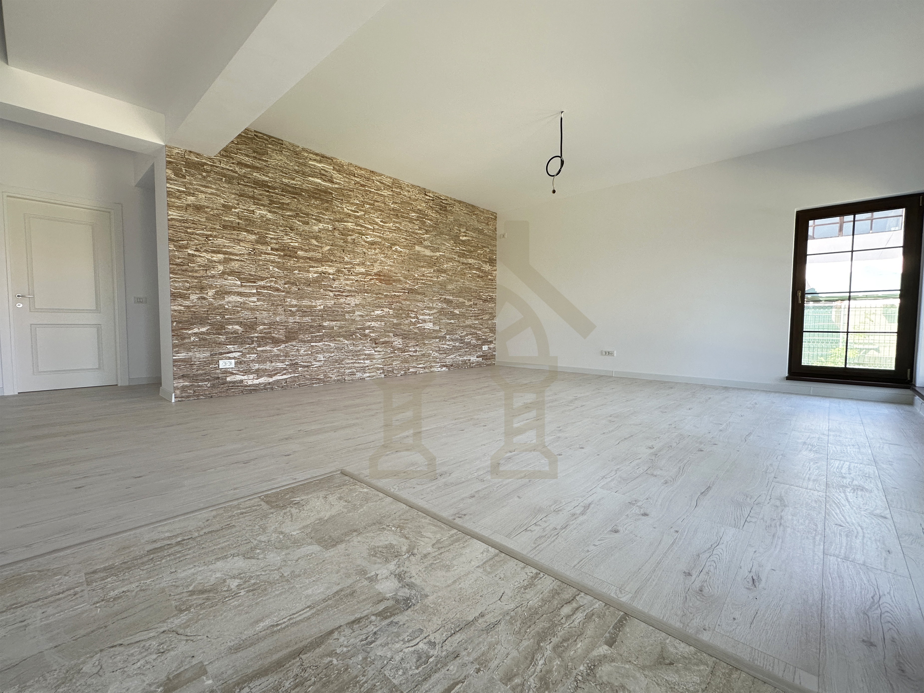
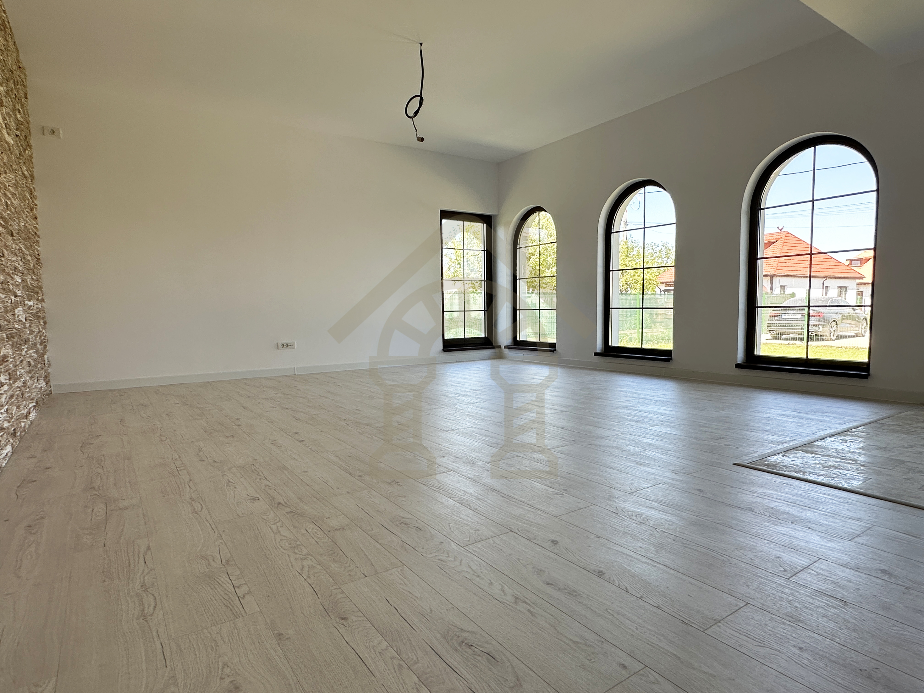
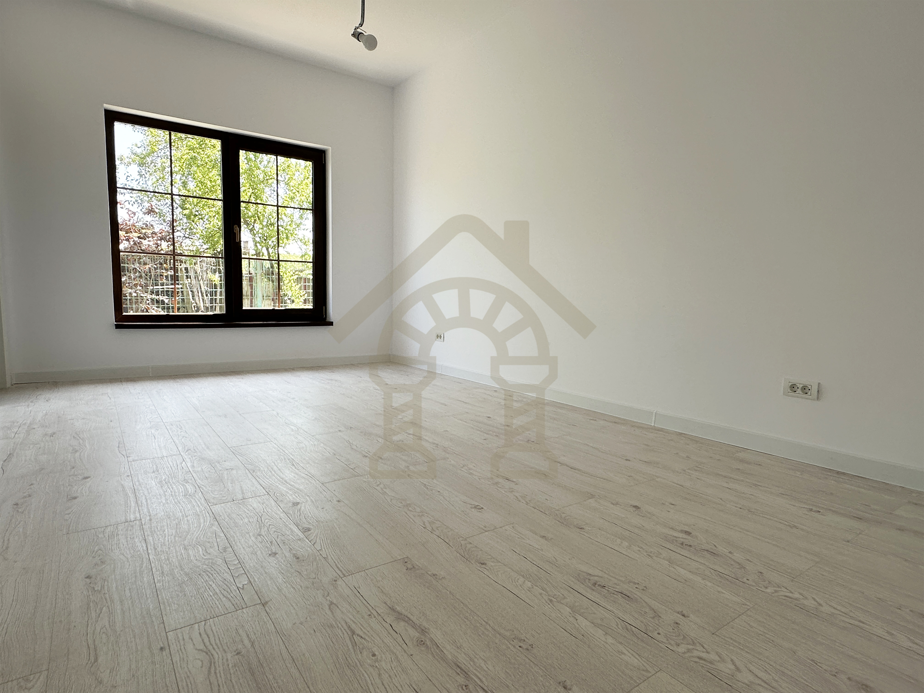
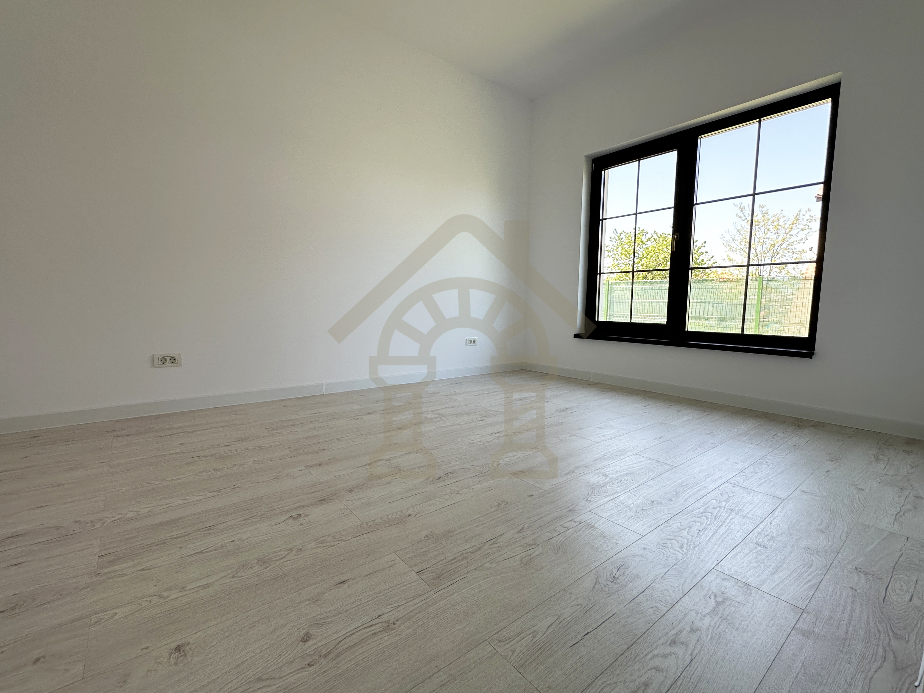
Inside, the property provides modern living through a balanced, functional and intelligent layout, generous glazed areas, modern utilities and premium finishes.
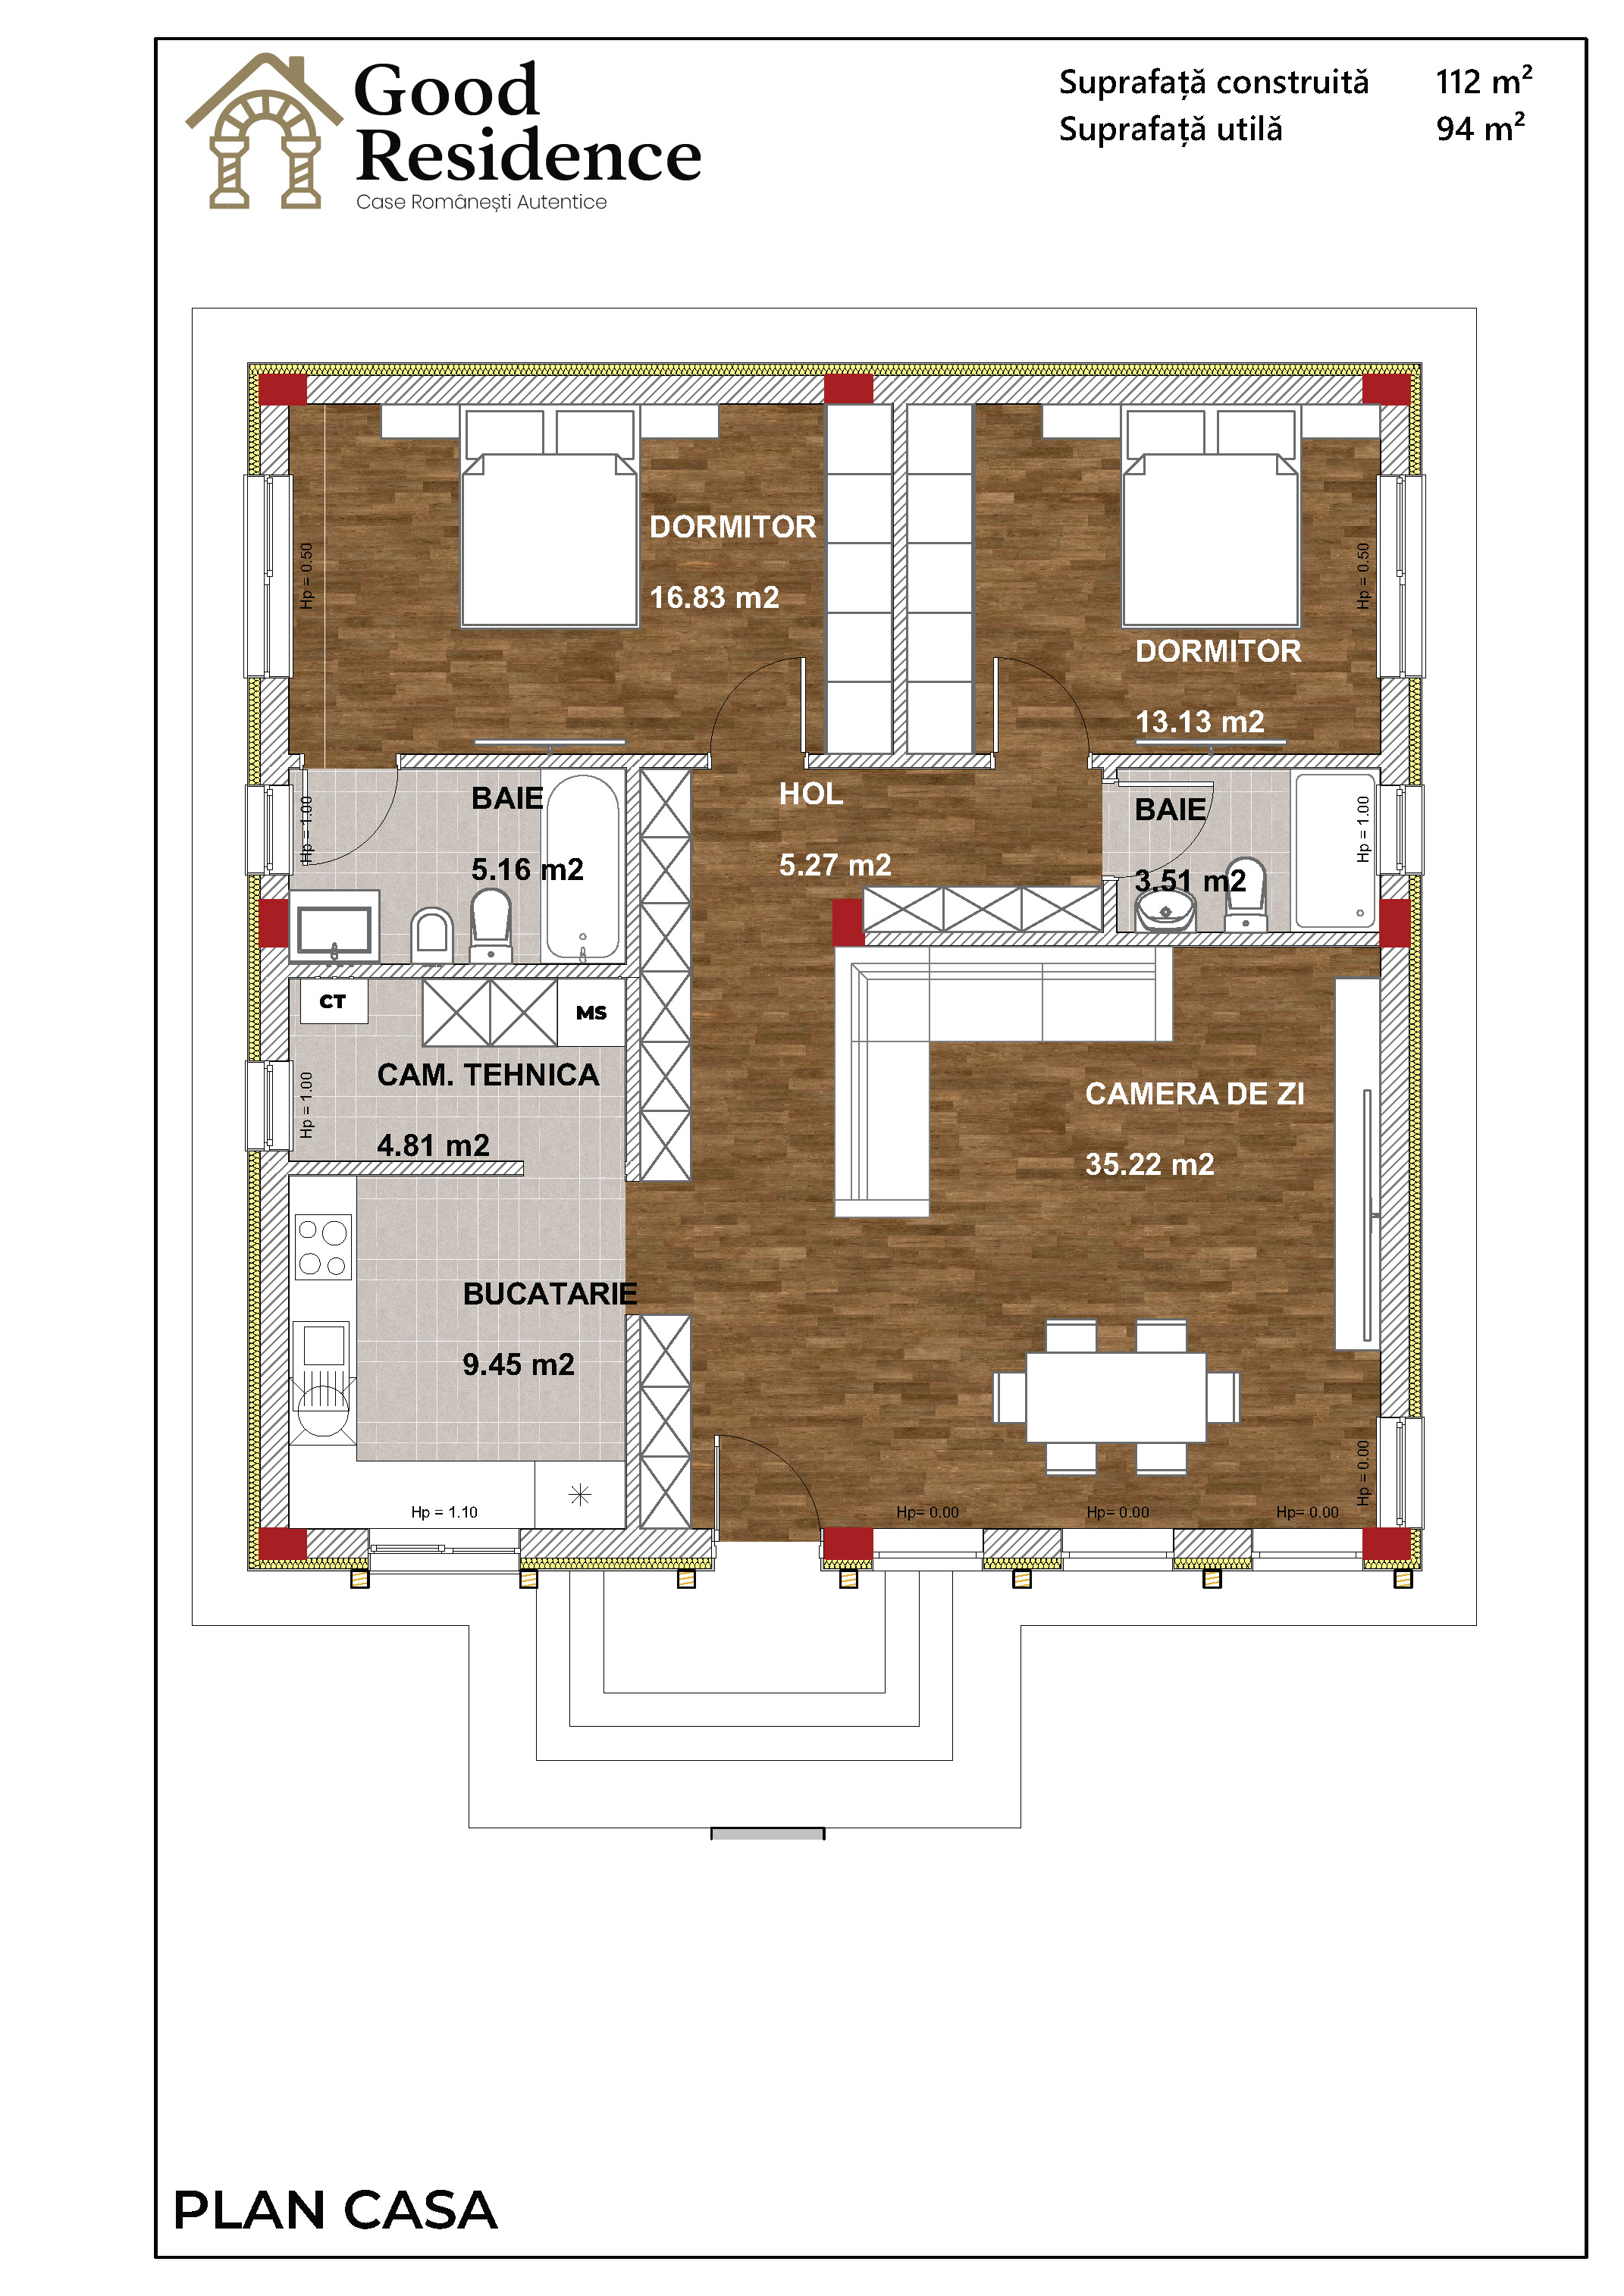
The house is arranged on a single ground floor. The ground floor has a built area of 112 m² and a usable area of 94 m².
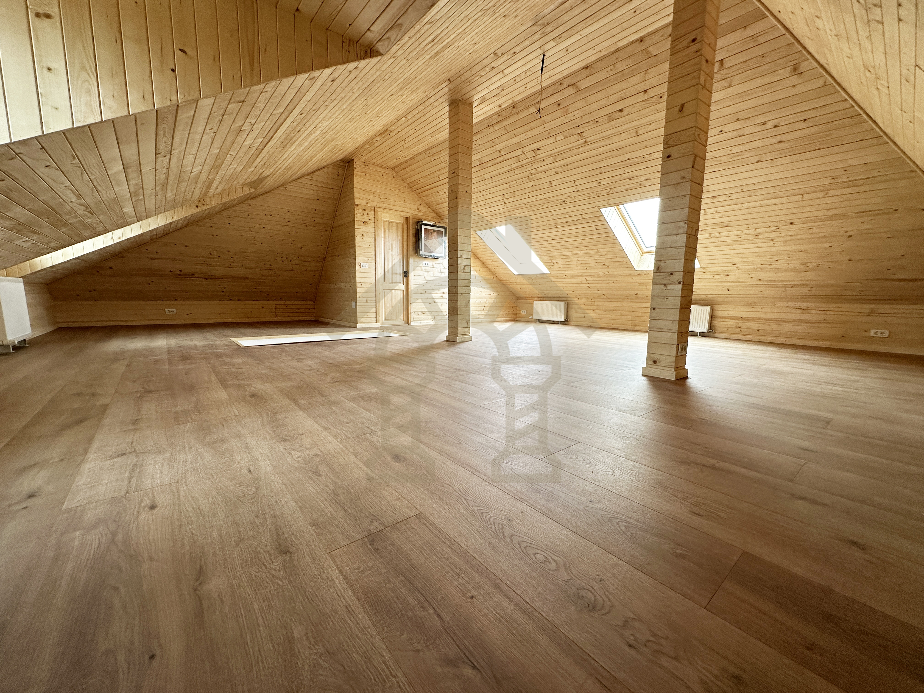
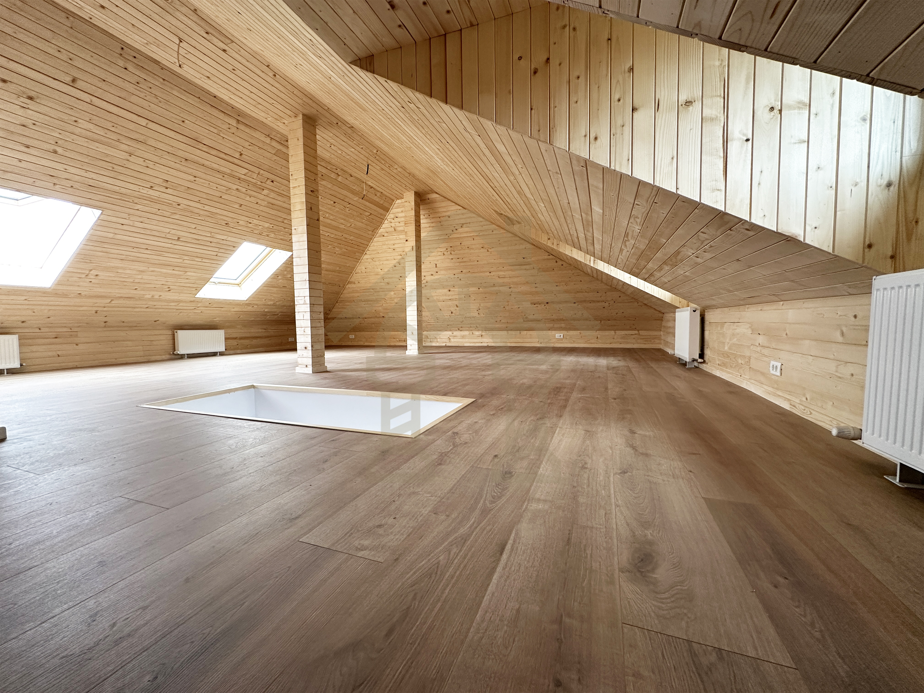
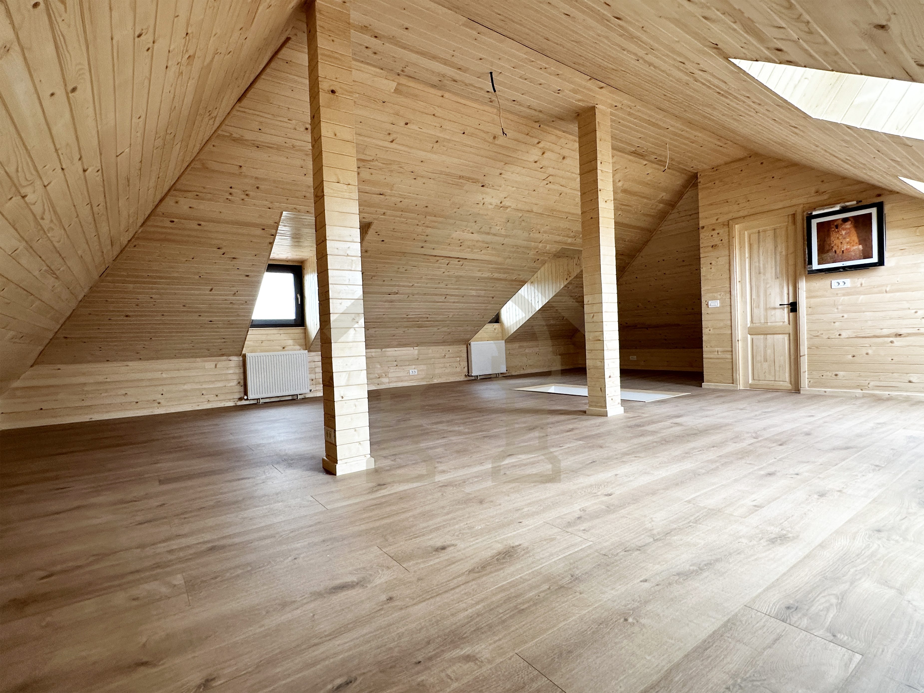
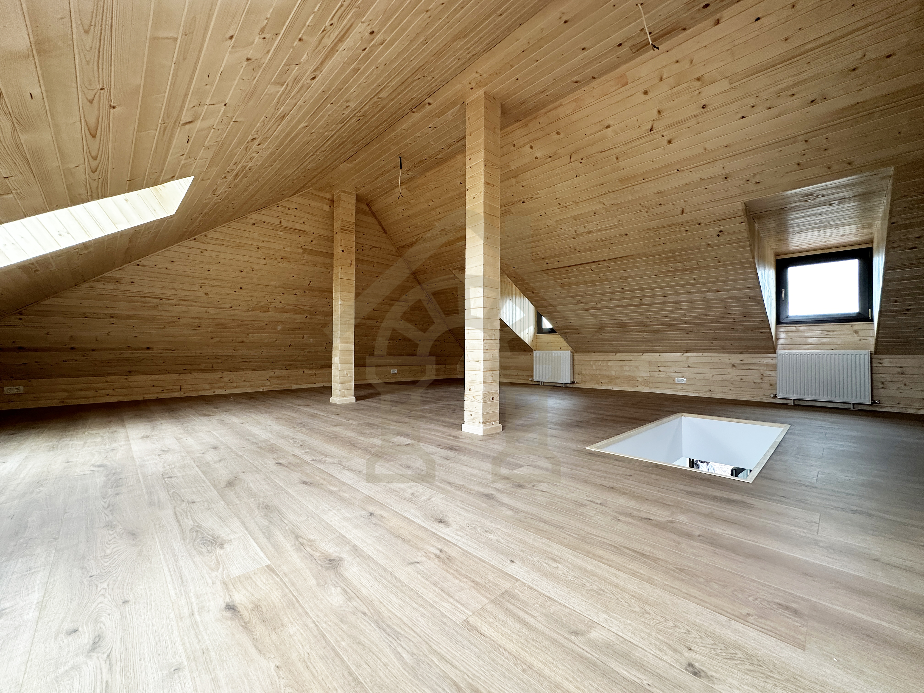
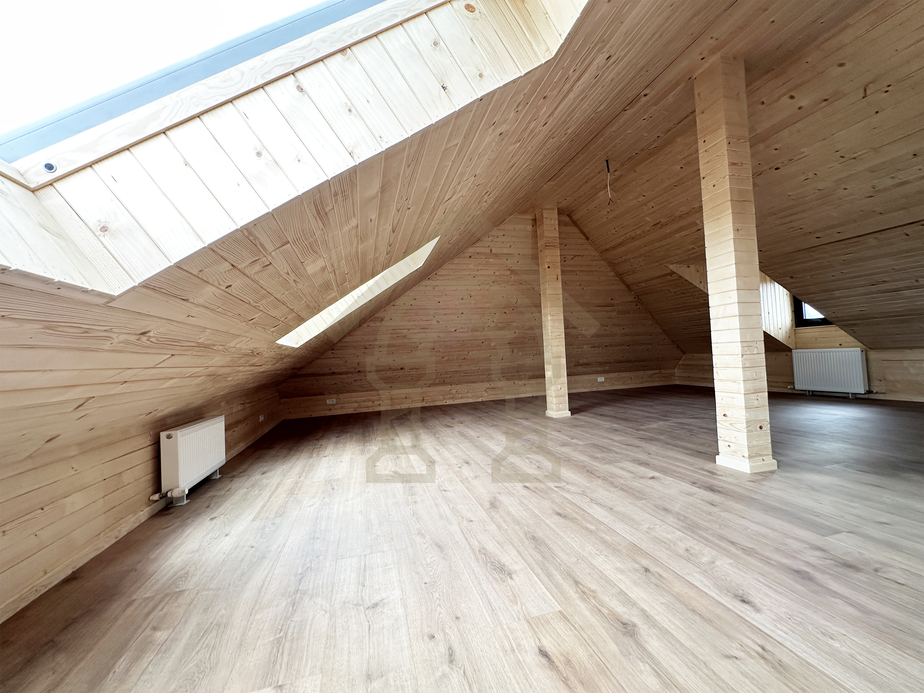
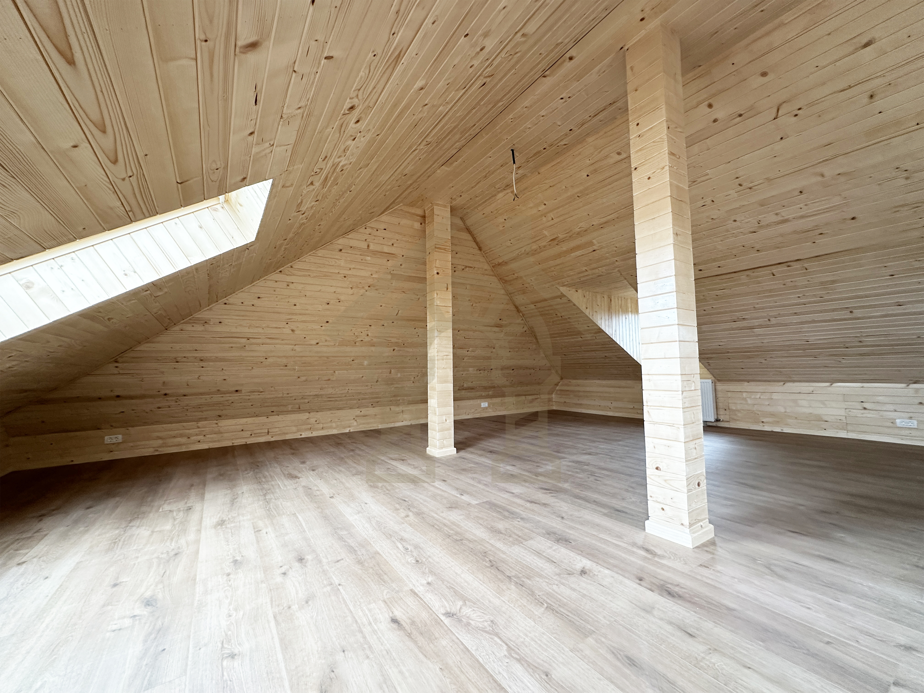
Thanks to the generous height of the attic, this space can also be converted, increasing the total usable area to approximately 164 m².
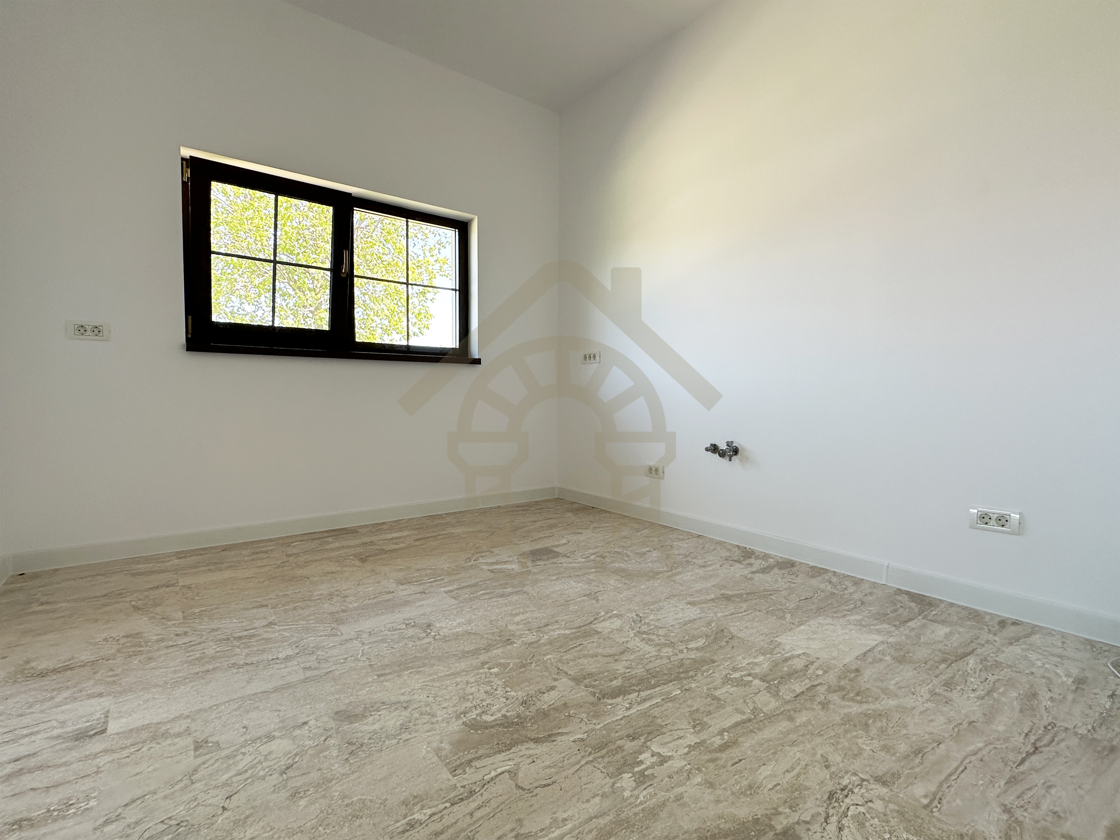
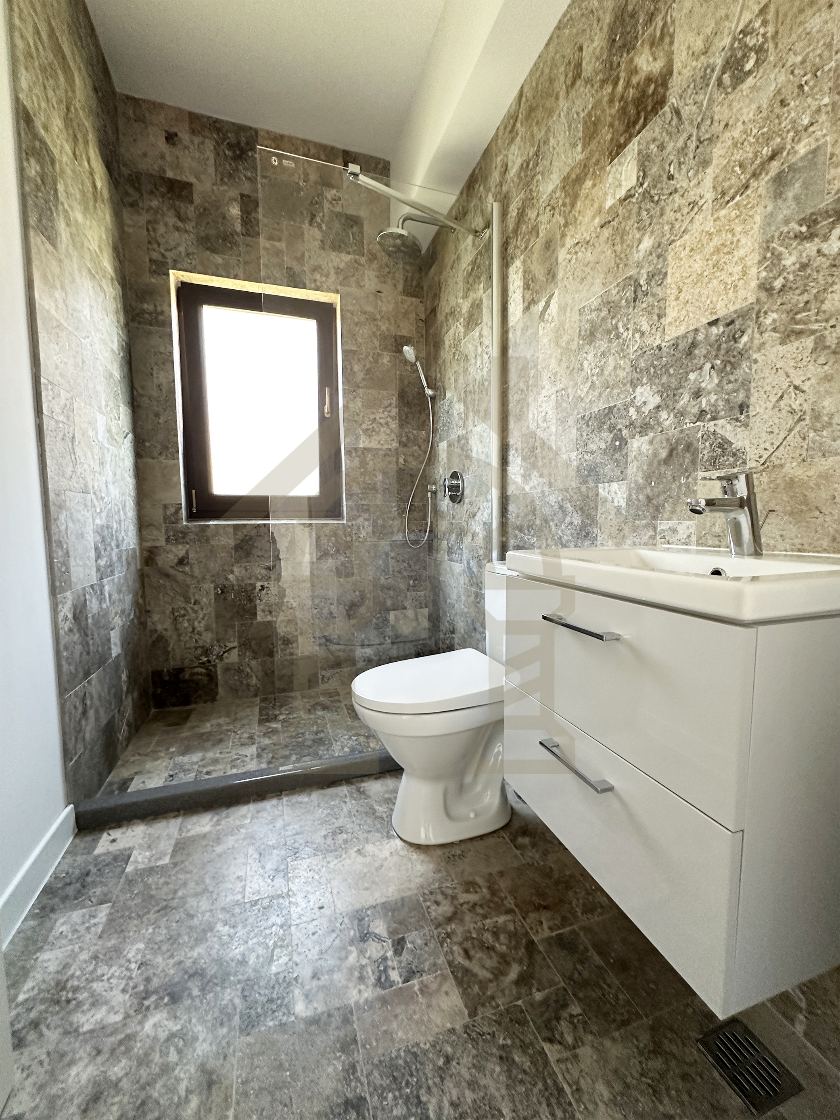
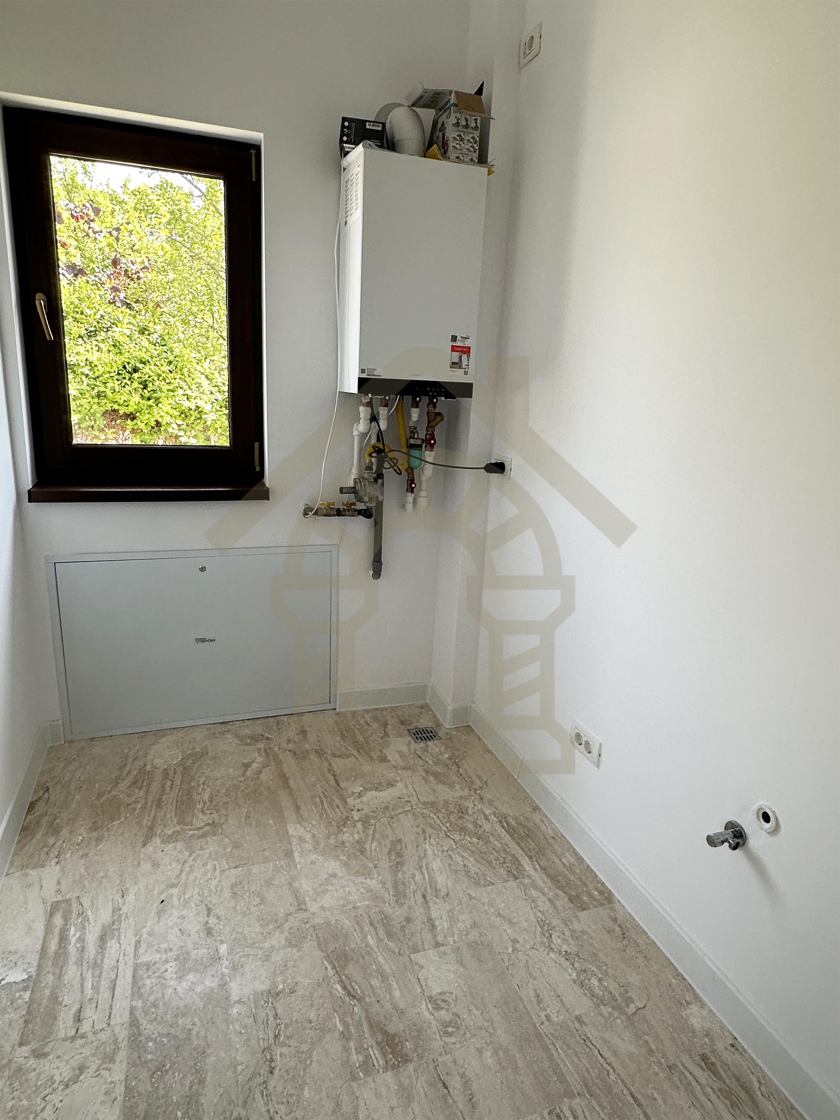
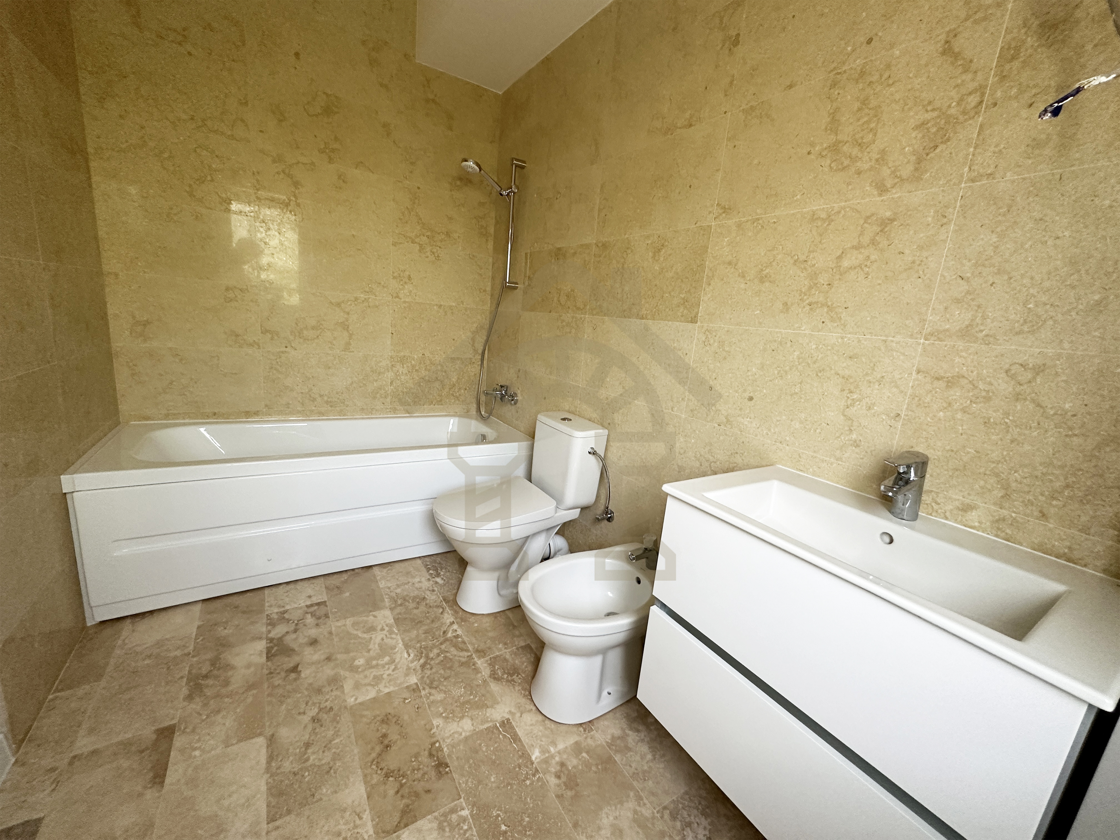
The ground floor comprises 3 rooms, 2 bathrooms, a technical room and hallway. High ceilings provide additional natural light and add elegance to any interior design.
The living area is separated from the sleeping area by a hallway that also provides access to the shared bathroom. The principal bedroom benefits from its own spacious private bathroom.
The attic offers approximately 70 m² of additional space and can be accessed via a comfortable staircase. Depending on the chosen design, the staircase itself can become an architectural and decorative feature of the ground floor.
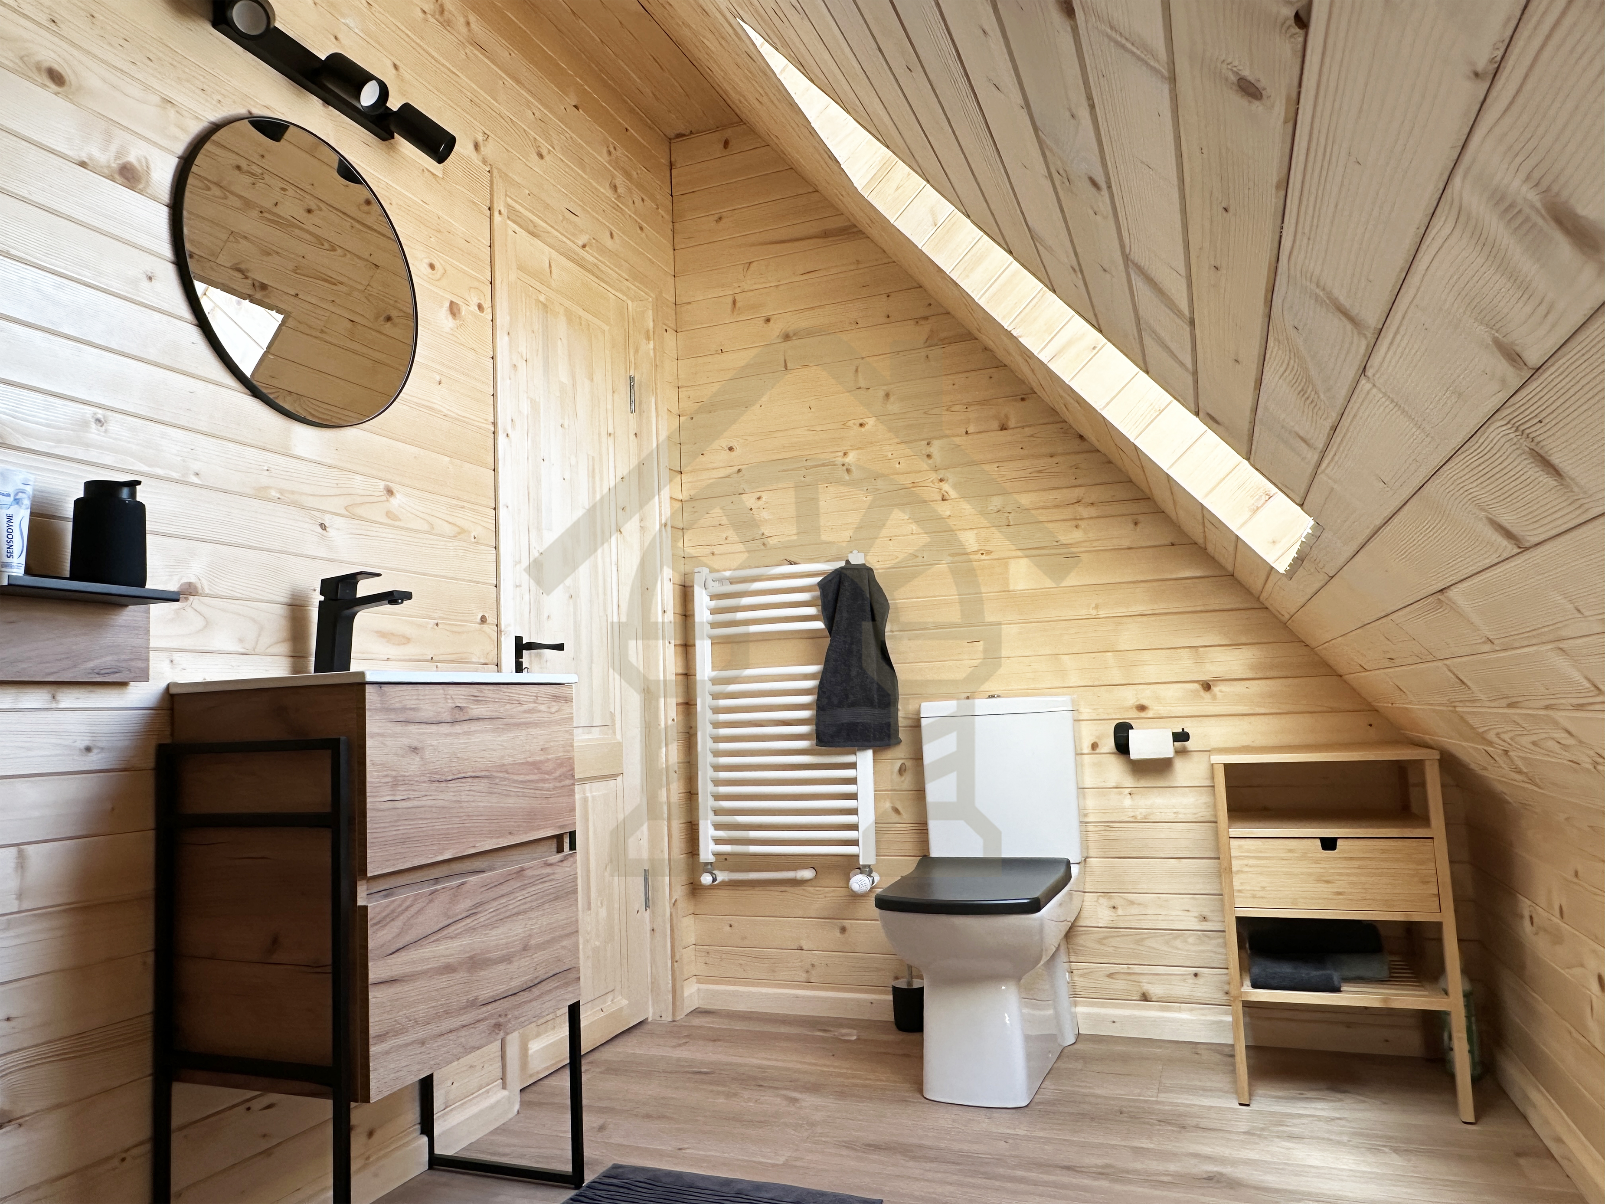
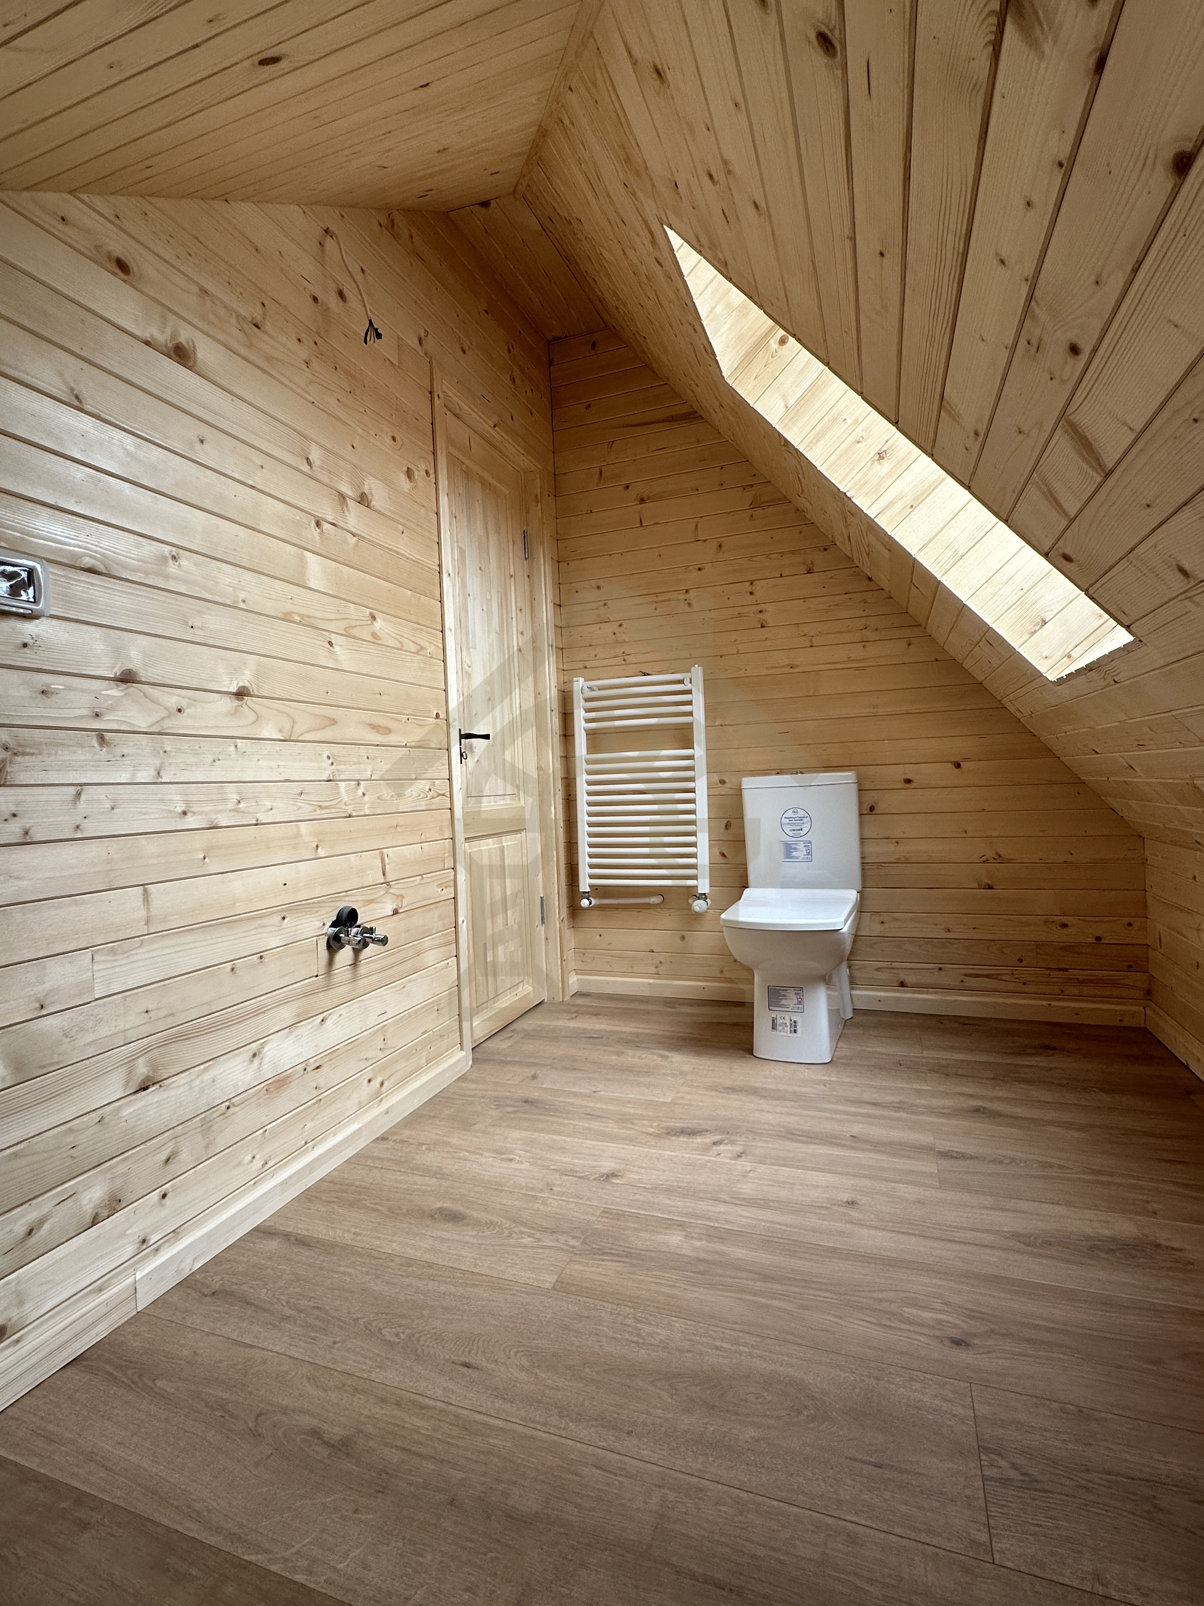
The attic is spectacular as an open-plan space but can also be divided into several configurations, including the possibility of adding another bathroom.
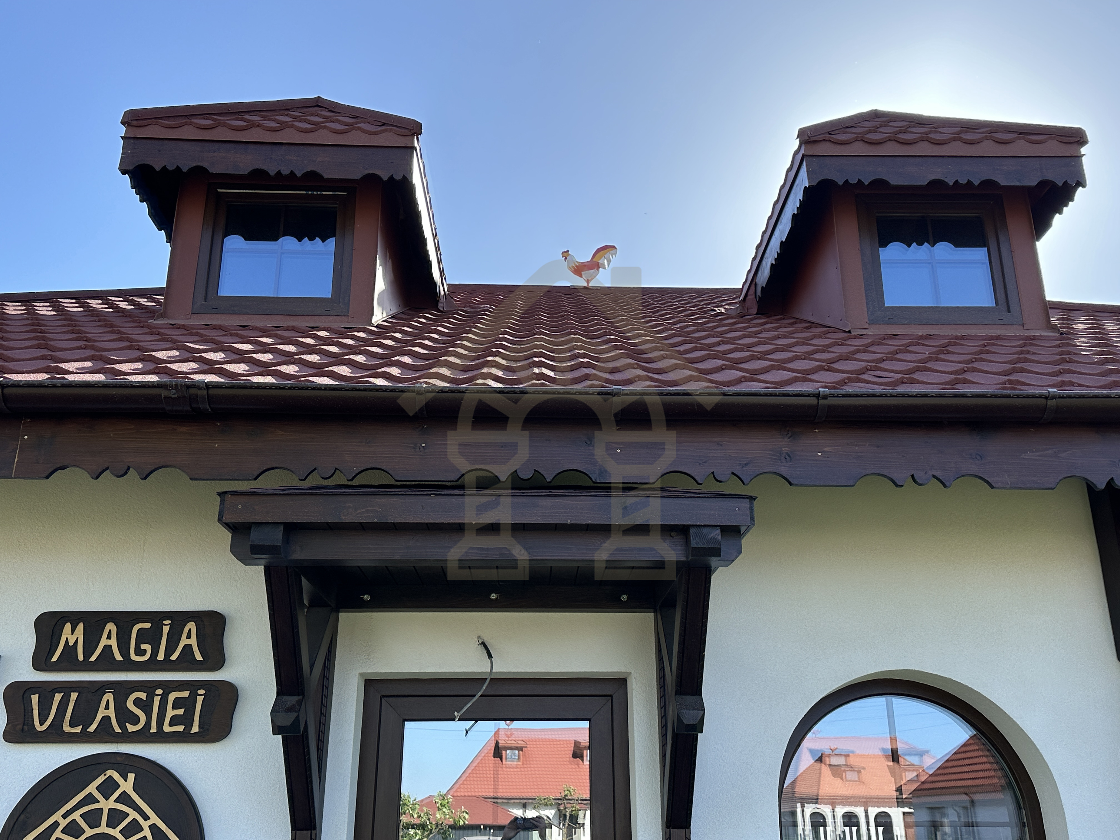
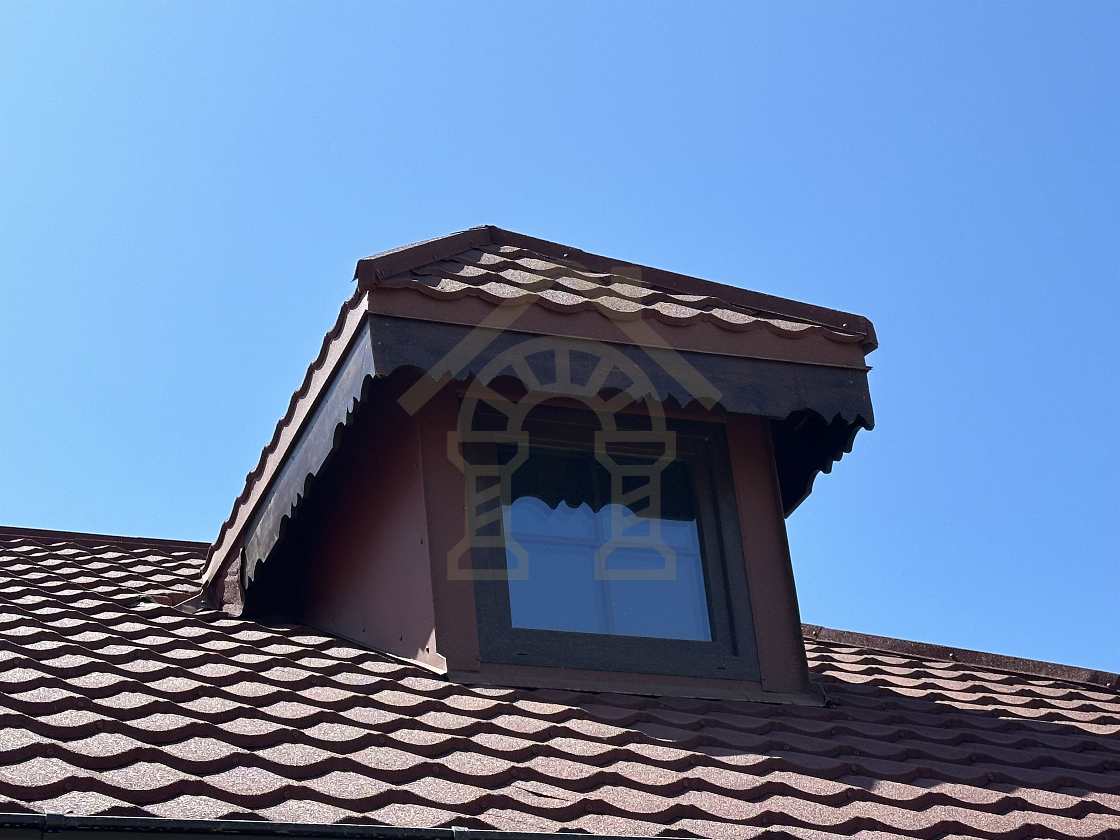
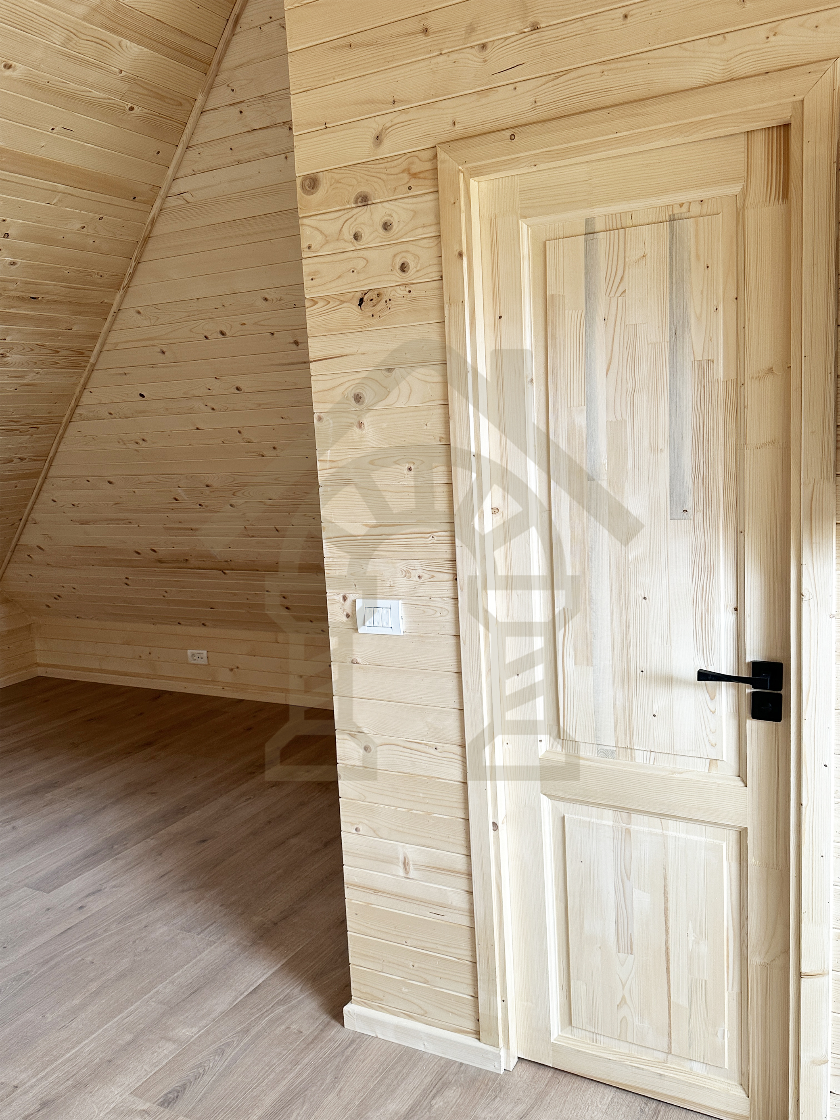
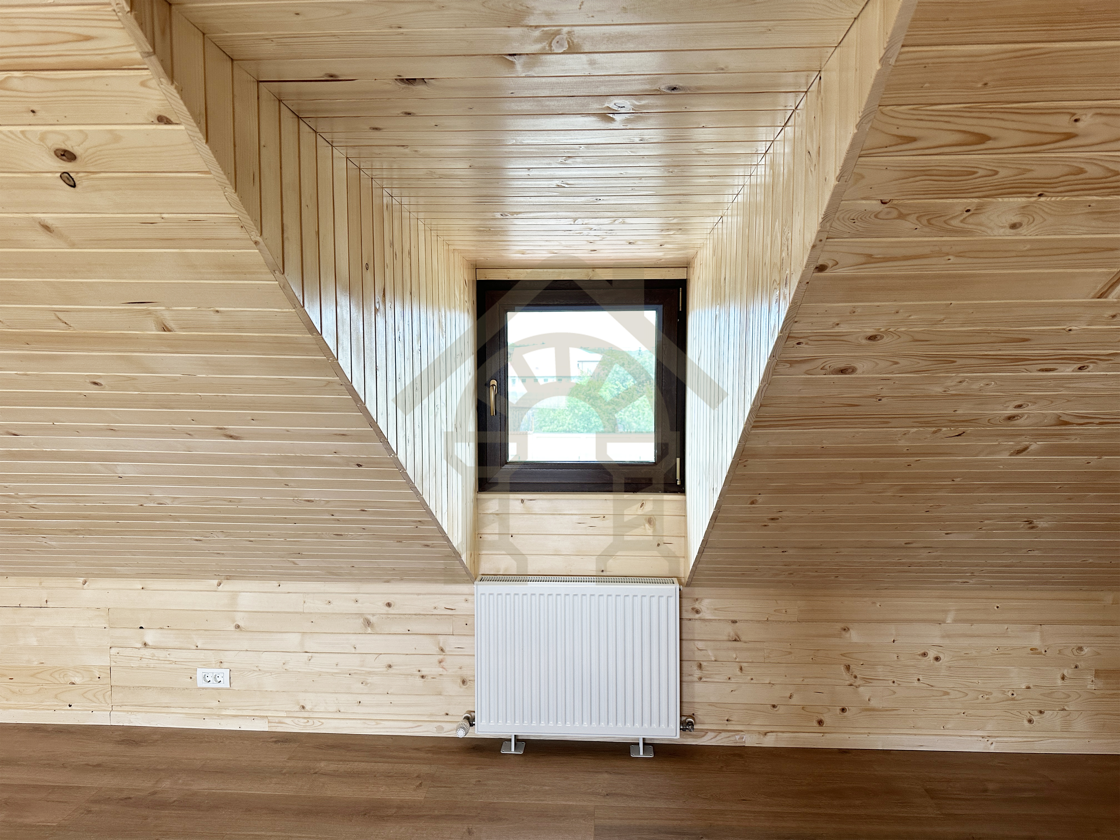
Natural light from the two roof dormers transforms the attic into a distinctive space suitable for reading, hobbies, play, relaxation or additional living accommodation.
The house is delivered fully finished and ready to move into, with all utilities operational, including fibre-optic internet connectivity.
The structural system consists of reinforced concrete frames and high-quality brick masonry, while the internal partitions are also built in brick.
Interior walls are finished using an enhanced traditional system comprising plaster, reinforced skim coat and washable paint.
The roof is built according to best construction practices, using quality timber responsibly dimensioned by our engineering team and installed by experienced craftsmen with extensive experience on projects in Romania and abroad.
The roof covering is Lindab Roca, a premium material carrying a 50-year warranty, complemented by accessories and installation of the same high standard.
The handcrafted rooster on the roof is the home's talisman and protector. Traditionally, the rooster is also a solar symbol associated with vigilance and light, announcing the arrival of a new day.
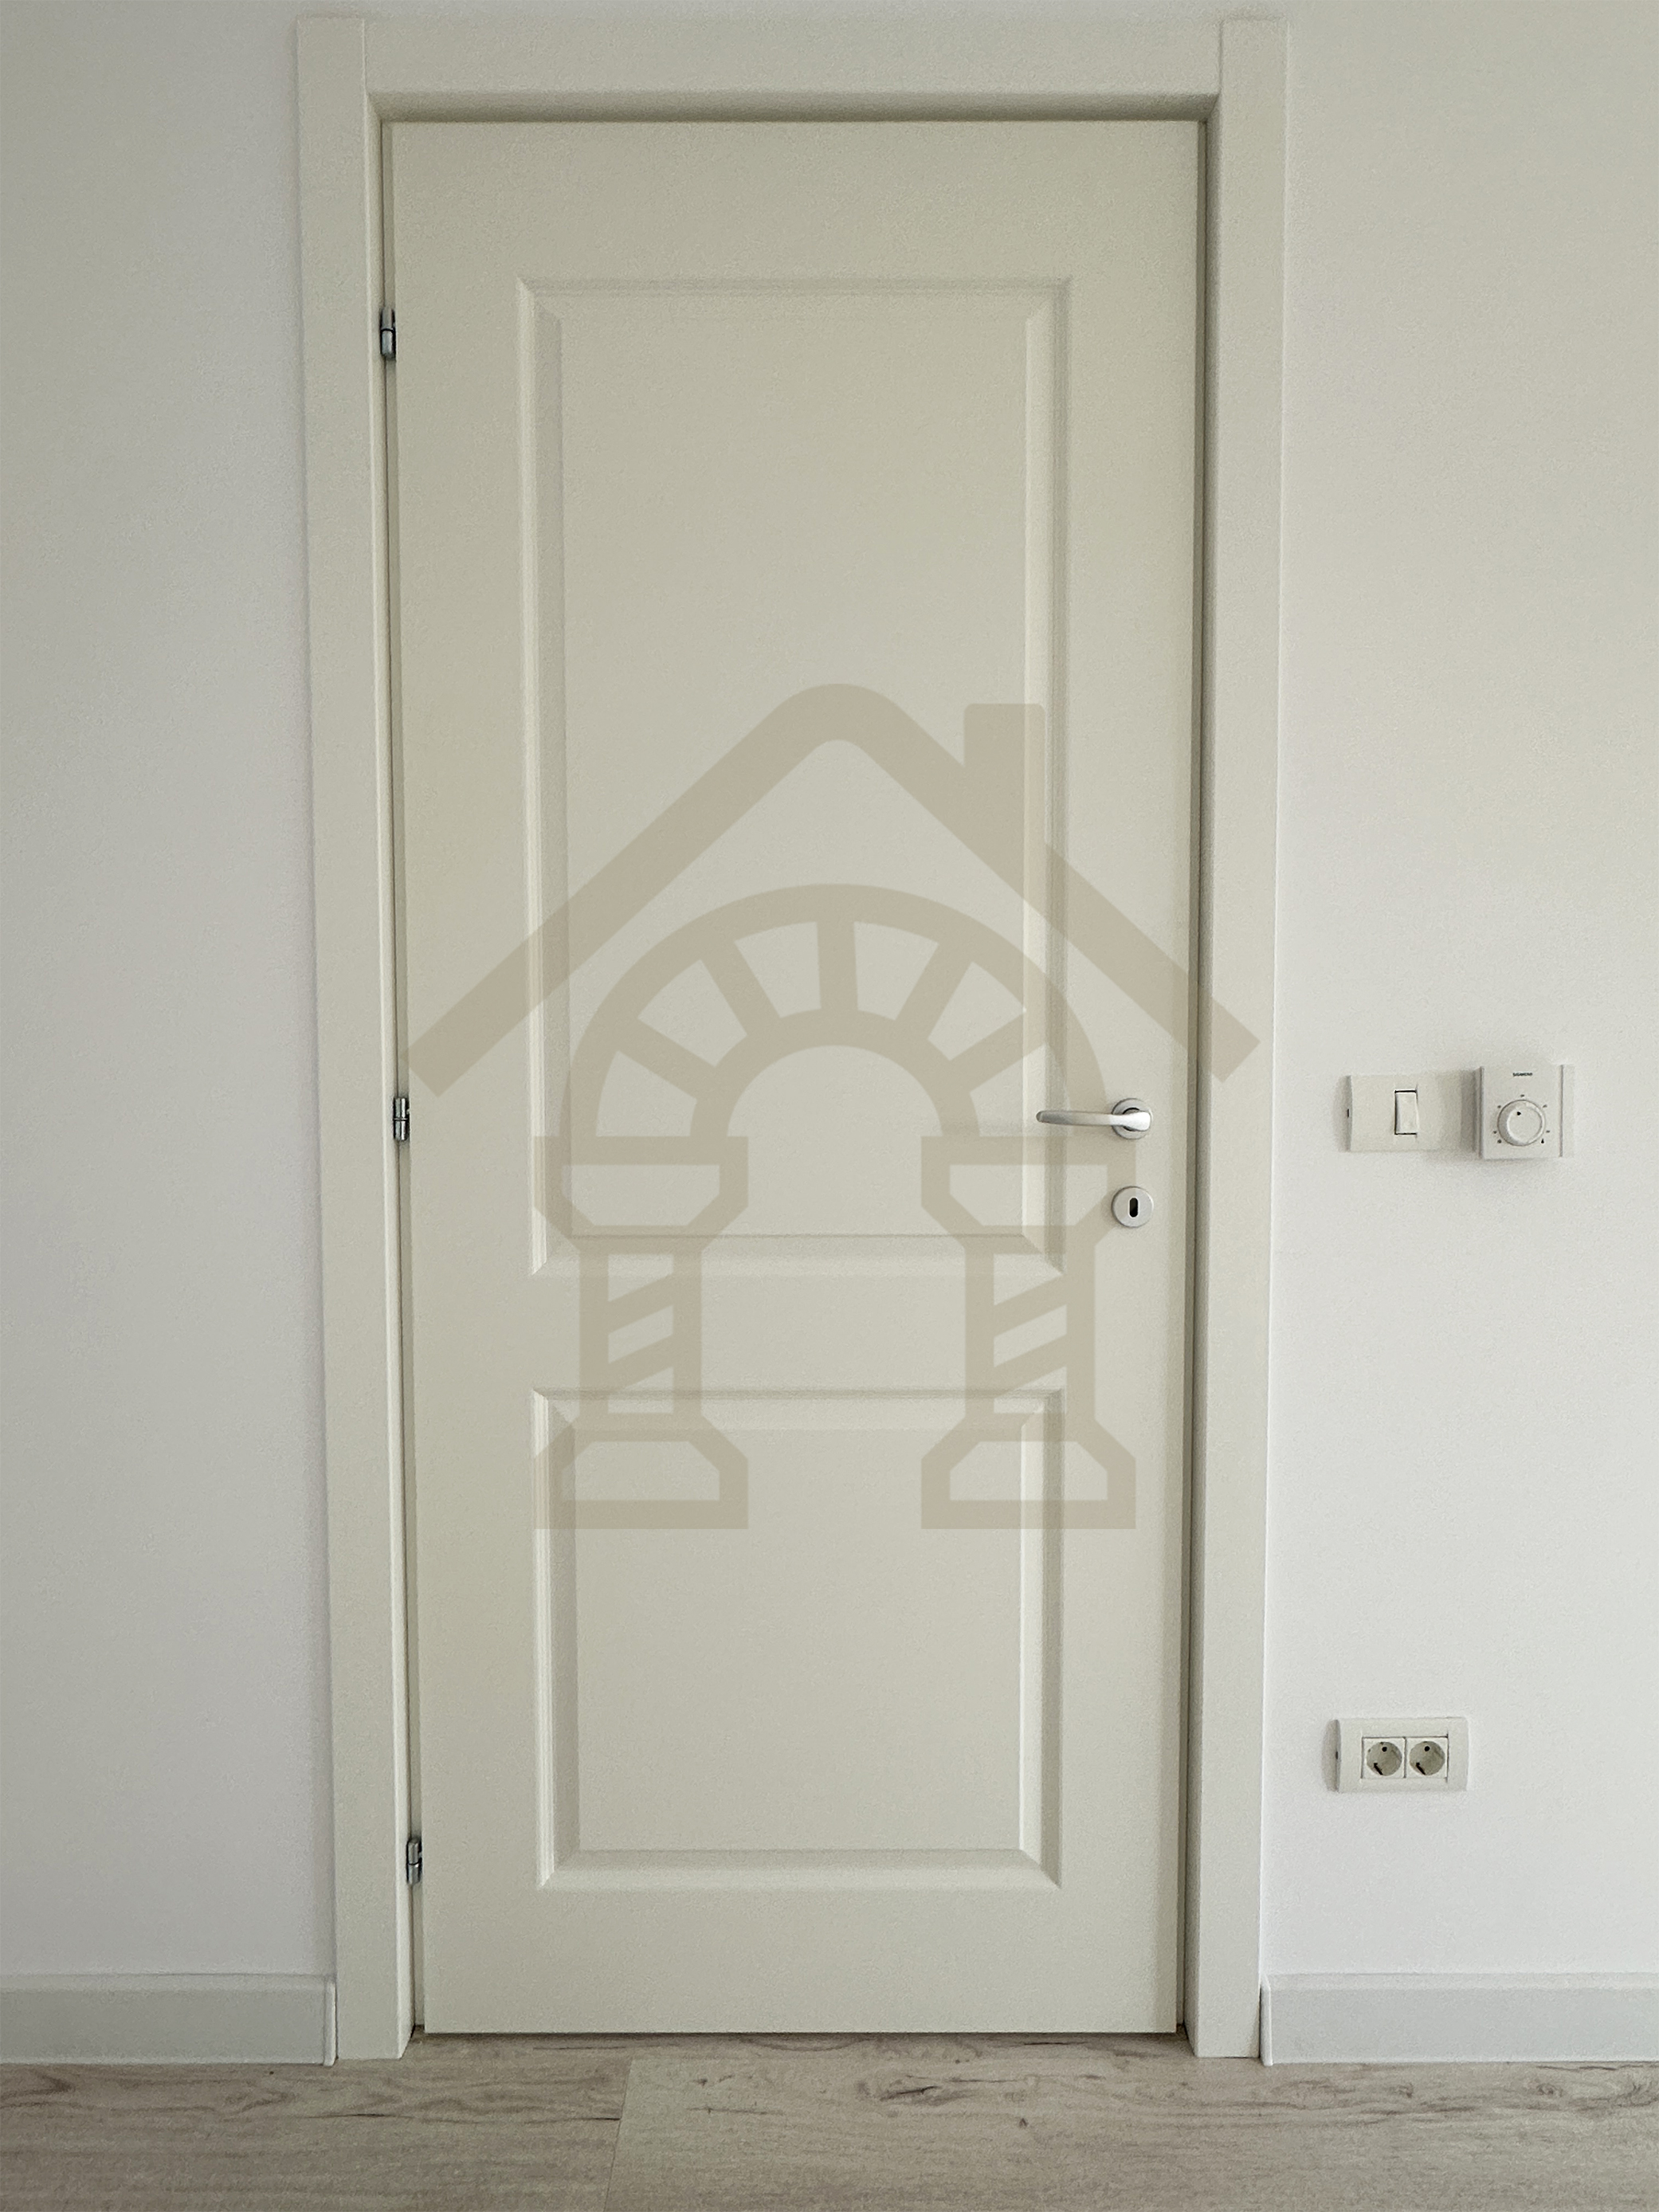
The electrical installation uses quality materials and is designed for a modern and comfortable lifestyle, including sockets, switches, TV and internet connections, with the possibility of customisation.
For thermal insulation, we use materials from established manufacturers. The windows come from manufacturers whose products we have tested across hundreds of homes built over the years.
Because we take our post-purchase warranty seriously, the materials used for the heating and plumbing systems are carefully selected and sourced from established suppliers.
The house features underfloor heating powered by its own gas boiler.
A harmonious combination of complementary colours and textures can significantly influence the character and atmosphere of a home. Ultimately, the finishes can be selected to reflect the owner's individual personality and style.
Villa Magia Vlăsiei is available for €315,000, VAT included, fully finished and ready to move into.
If we have convinced you and you are looking for more than simply “a roof over your head”, we invite you to contact us by phone, email or WhatsApp.